At Mecpro Inc., quality is part of every operation, not a final checkpoint. Our metrology lab houses the precision measurement equipment we use to verify components before they ship.
Our quality management system is certified to ISO 9001:2015, ensuring traceability and reliability for critical aerospace, semiconductor, and biotech applications.
All metrology and inspection equipment is calibrated annually by accredited, NIST-traceable laboratories.
Materials and processes are tracked through every stage of production, with laser-marked UID serialization available for permanent part identification.
Our inspection lab is maintained in a climate-controlled environment to protect measurement accuracy.
First-article, in-process, and final inspection protocols are standard for every production run.
Our quality and export-compliance programs are independently certified and registered.

Our quality management system is certified to ISO 9001:2015, covering every stage from material verification through final inspection.
Mecpro is registered with the U.S. Department of State (DDTC) to manufacture ITAR-controlled defense articles for aerospace and defense programs.
Our measurement equipment lets us verify tight tolerances before parts ship. Routine hand and gauge tools are calibrated annually alongside this equipment.
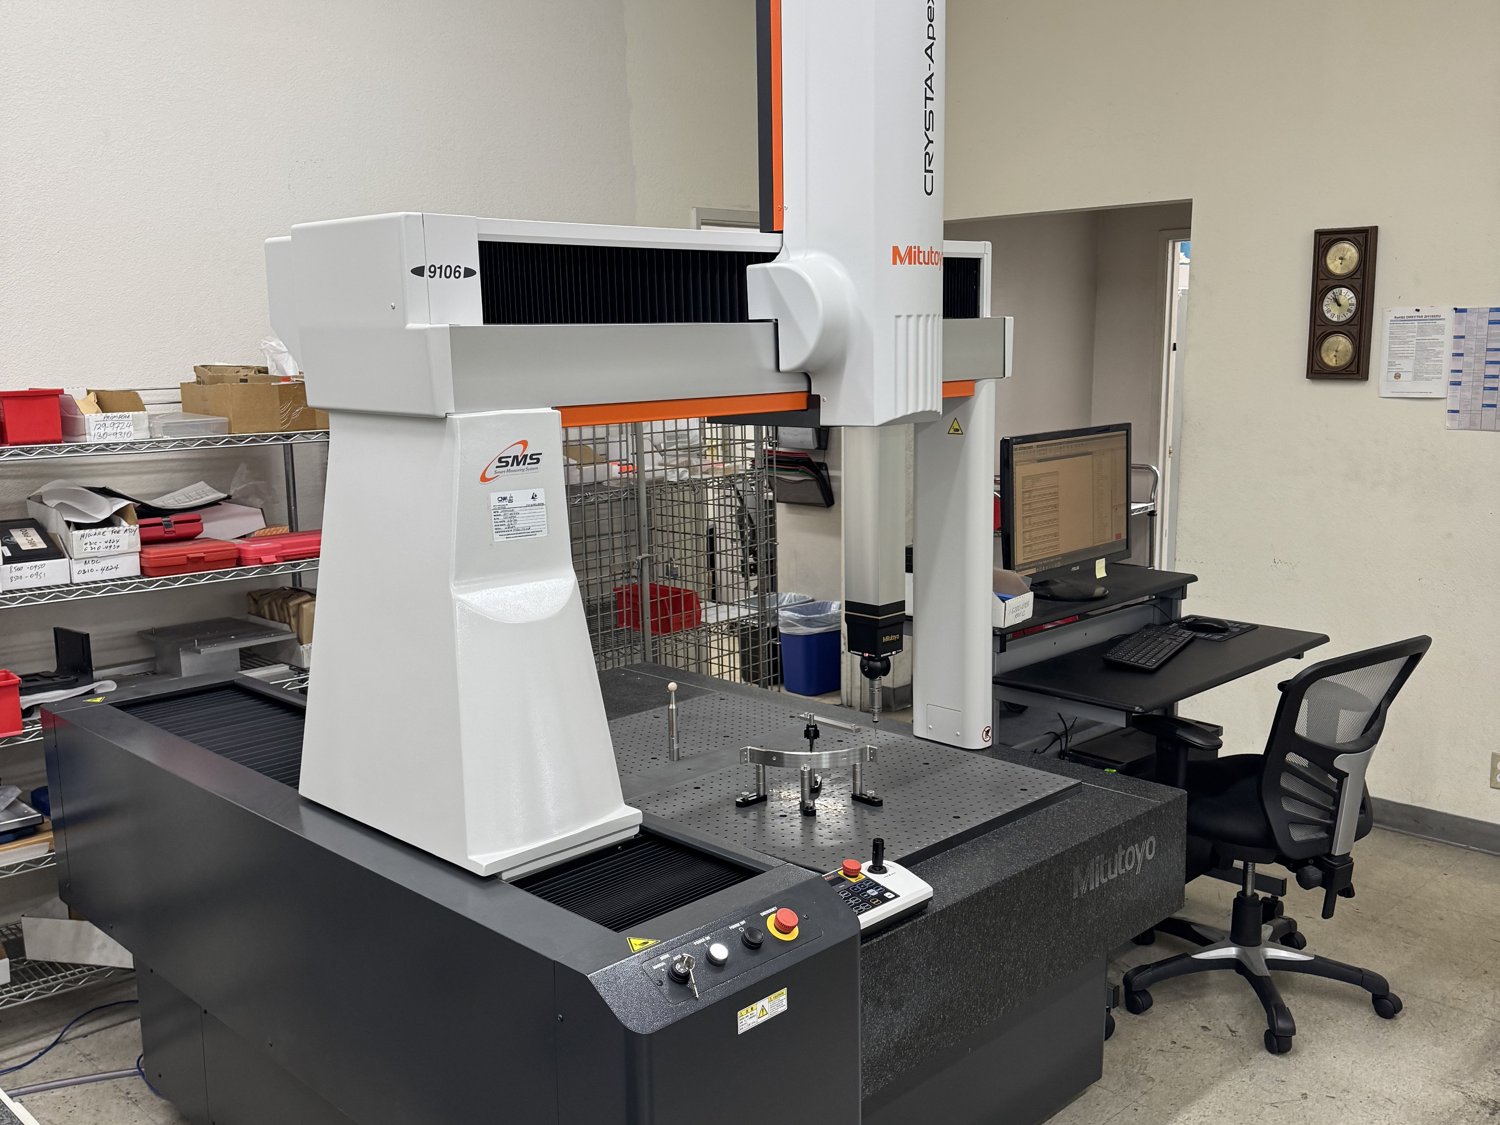
Equipped with a PH10MQ motorized probe head with SP25M scanning probe for continuous-contact measurement of complex surfaces and geometries.
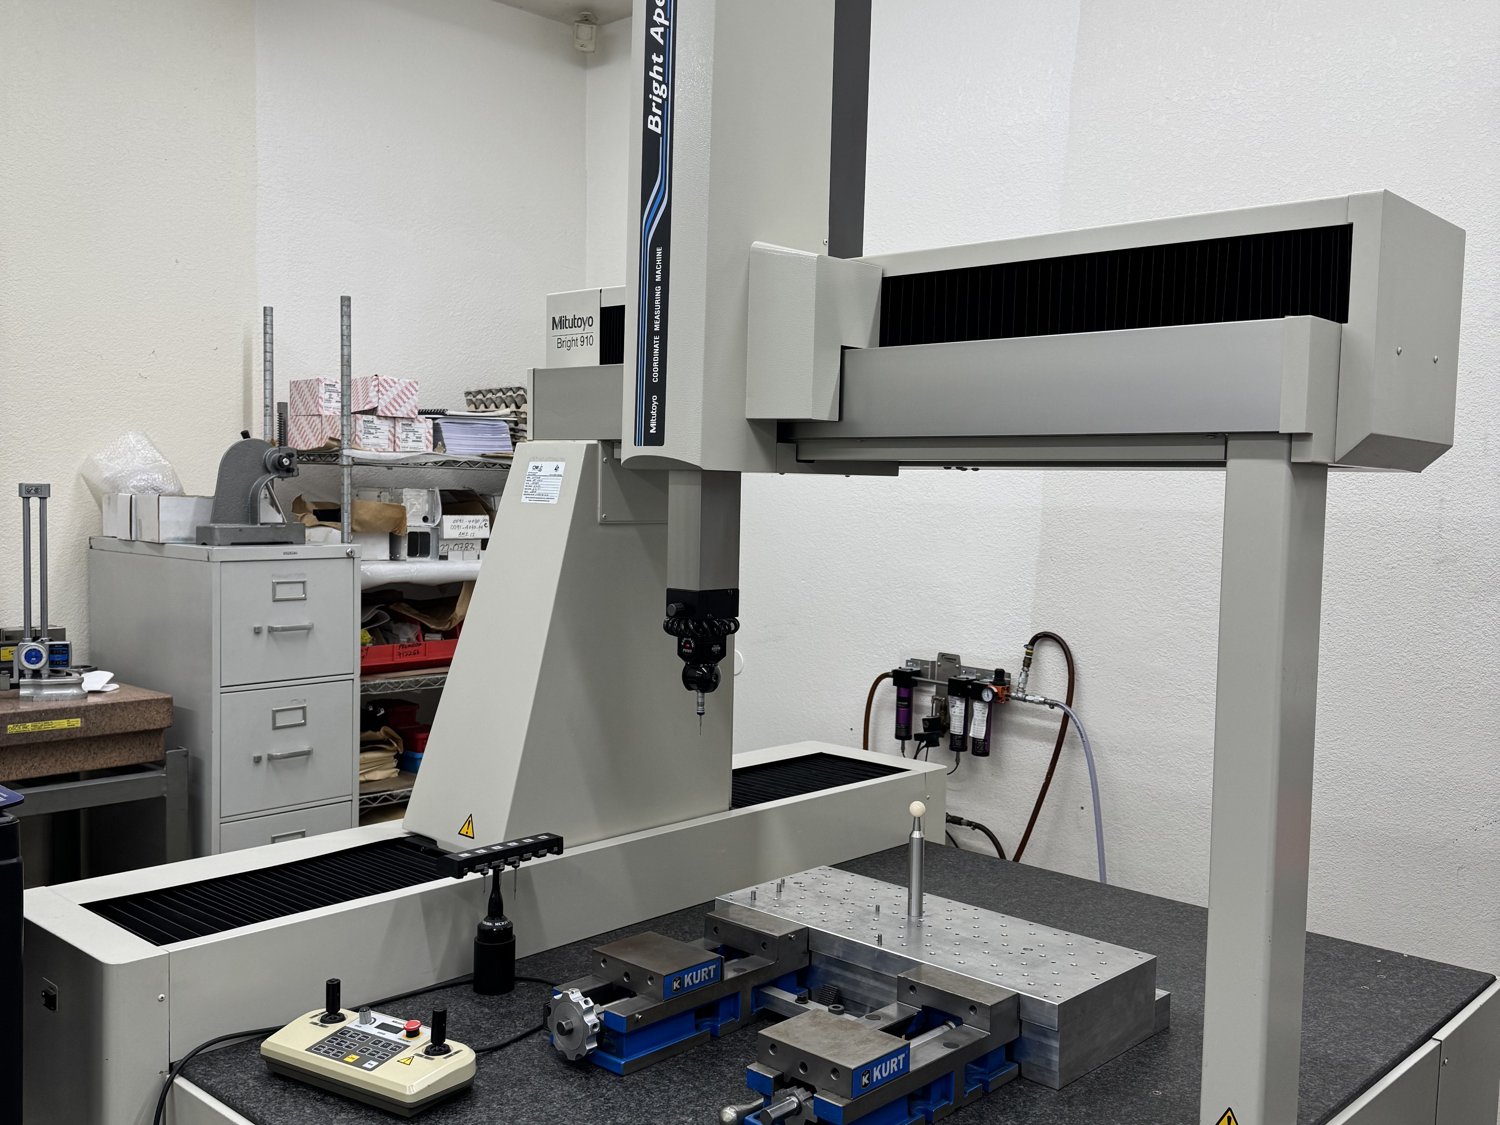
Coordinate measuring machine used for high-precision dimensional verification of complex part geometries.
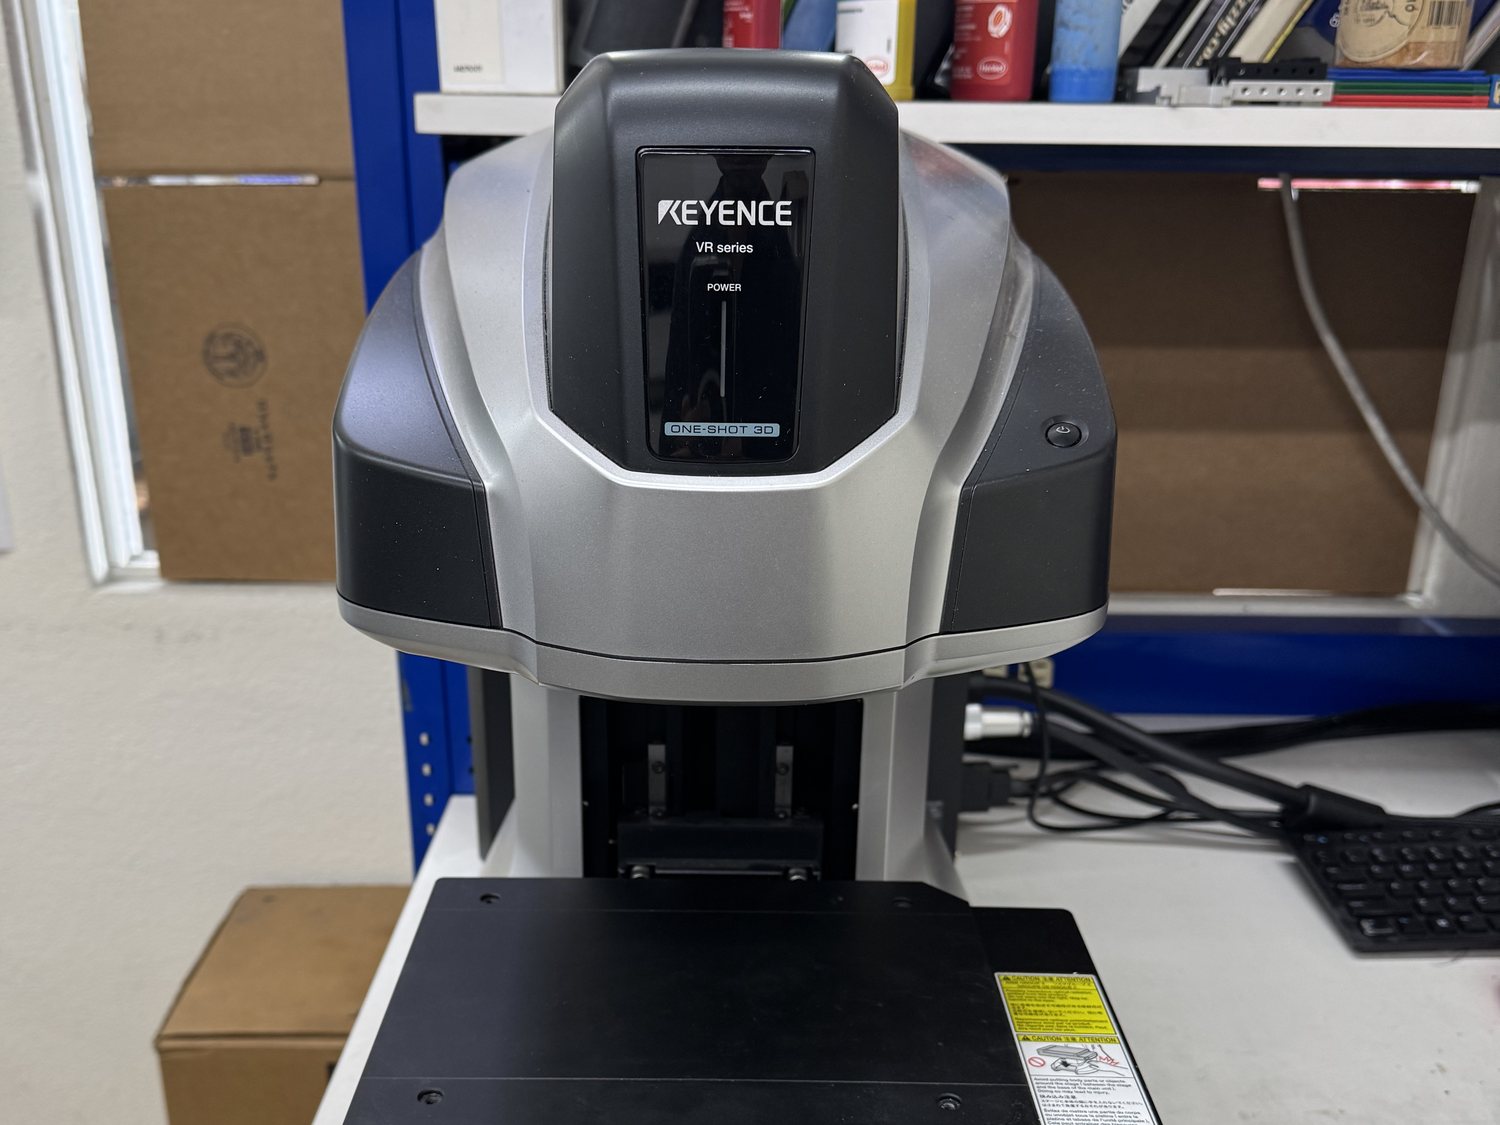
Non-contact 3D optical measurement for surface profiling and micro-feature verification.
Quality Management
ISO 9001:2015 Certified
Send your technical drawings for a manufacturability and quality review. Our team typically responds within 1–2 business days.